Bought with Tim Robertson with Compass and Listed by Carole Geronsin CA DRE# 00604118 with BHHS CA Properties 714-602-3557
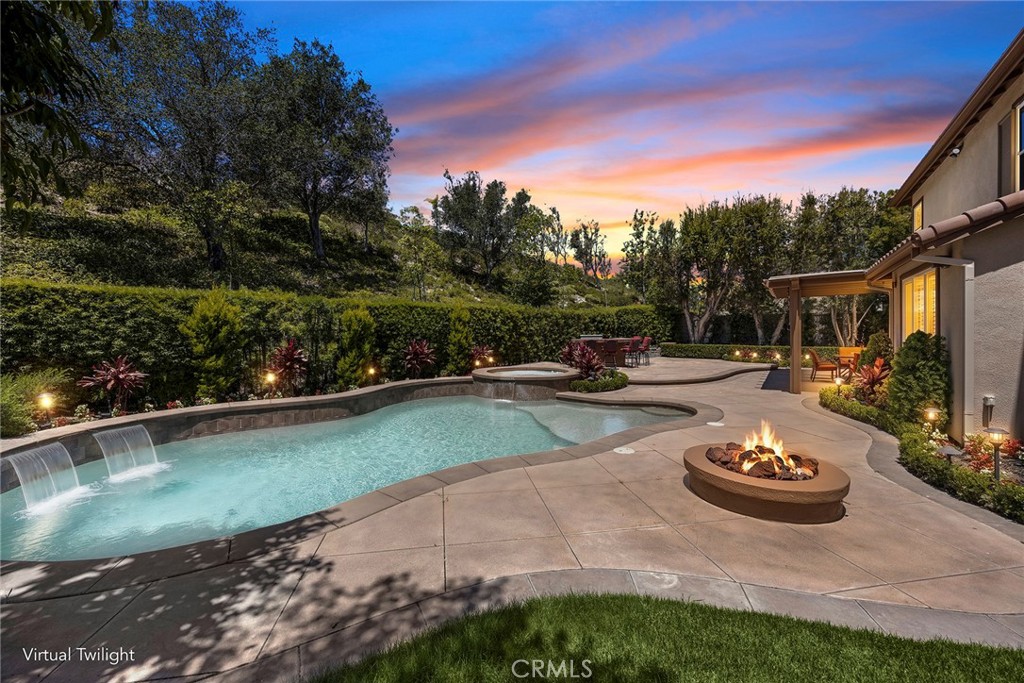
Absolutely STUNNING Standard Pacific estate nestled within the prestigious guard-gated community of Summit Pointe. Thoughtfully designed with high ceilings and large open rooms, this exceptional residence offers one of the most sought-after floor plans in the neighborhood that lives and feels much larger than its 3,800 square footprint. From the moment you arrive, the home captivates with lush landscaping, vibrant gardens, and a charming covered front porch. A dramatic two-story foyer with soaring ceilings, honed natural stone floors, fresh designer paint and new neutral carpeting sets up an unbelievable warming and inviting presence. Light pours through the expansive windows, illuminating the grand living and formal dining room, featuring a designer accent wall and butler's pantry that seamlessly connects to the beautifully reimagined chef's kitchen. Modernized with new quartz countertops, full-height backsplash, stainless steel appliances, distressed walnut cabinetry, and an oversized center island with bar seating, the kitchen is wide open to the large family room with custom built-ins, a fireplace and picturesque views of the backyard oasis. The main level also offers a private guest suite with ensuite bath, ideal for guests or a refined home office. Additional downstairs amenities include a spacious laundry room, elegant powder bath, and access to the impressive three-car garage. Upstairs, generously sized secondary bedrooms provide comfort and privacy, including a junior suite with its own bath and additional bedrooms connected by a Jack-and-Jill layout. The luxurious primary suite is a true retreat, featuring a spacious sitting area, dual oversized walk-in closets, and a newly remodeled spa-inspired bath. The stunning walk-in shower showcases floor-to-ceiling marble-look porcelain, dual glass entry doors and all finished in calming neutral tones that evoke a five-star resort experience. Step outside and enjoy resort-style living with a sprawling covered patio, built-in BBQ island with bar seating, fire pit, lush lawn, sparkling pool and spa with calming water features. The grounds are reminiscent of a Roger's Gardens showcase, filled with mature landscaping, vibrant color, and exceptional privacy for both intimate evenings and grand gatherings. Located near award-winning schools, shopping, dining, and some of the area's best hiking and mountain biking trails, this extraordinary home offers not just a residence but a coveted lifestyle!
They believe that above all, their integrity, service-oriented approach, proven track record in the industry, and true care and passion towards their clients allow them to deliver top-notch representation, time and time again.
Contact UsTim Robertson | CA DRE# 01413500
ALLISON FOSTER | CA DRE# 01982626
Address
1600 Newport Center Drive, #250
Newport Beach, CA 92660